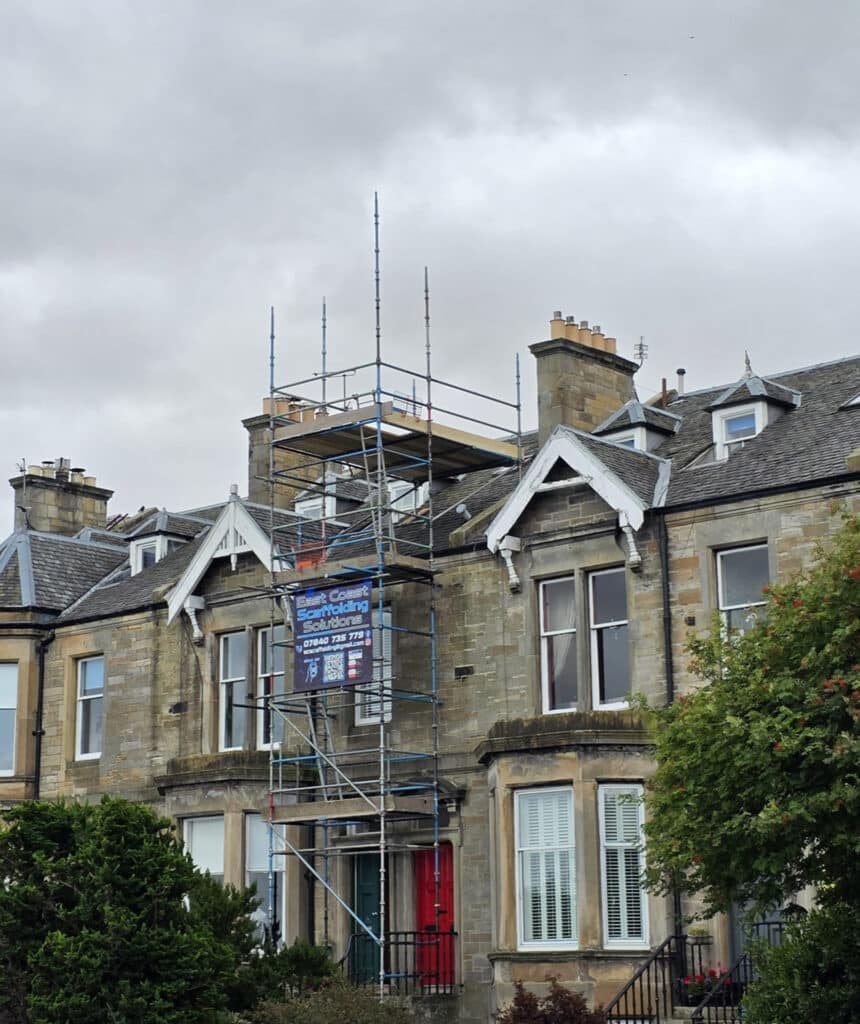
- Temporary access for warehouse, factory and distribution buildings
- Internal and external scaffolding for repair, maintenance and improvement works
- Planned around loading bays, storage areas, racking and active site operations
Scaffolding For Factories & Warehouses
Scaffolding For Large Industrial Buildings
Factories and warehouses can create substantial access challenges because of their size, height and day-to-day use. Long elevations, deep roof areas, busy yards and tightly packed internal spaces often mean scaffolding needs to be planned around far more than the building itself.
East Coast Scaffolding provides access solutions for warehouses, factories, industrial estates and distribution facilities across Edinburgh and the surrounding areas. We can support planned maintenance, urgent repairs, refurbishment programmes and construction work where contractors need dependable access at height.
- Warehouse roof repairs including edge and gutter access
- External cladding works across large industrial elevations
- Internal high-level access above storage and work areas
- Loading bay repairs around doors, canopies and dock structures
- Structural maintenance to steelwork and building fabric
- Temporary access for lighting, services and installation contractors
Because these sites can remain operational throughout the project, the scaffold must work around the business as well as the building. Vehicle routes, staff entrances, emergency exits, loading areas and storage zones can all influence the final layout.
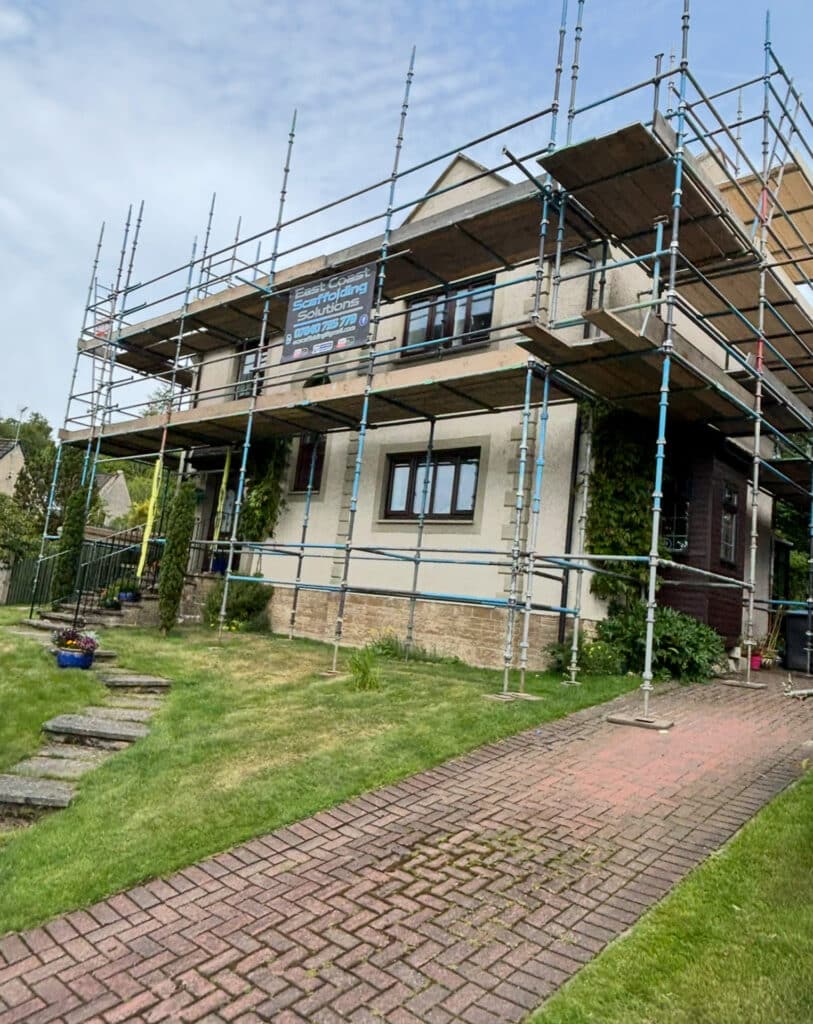
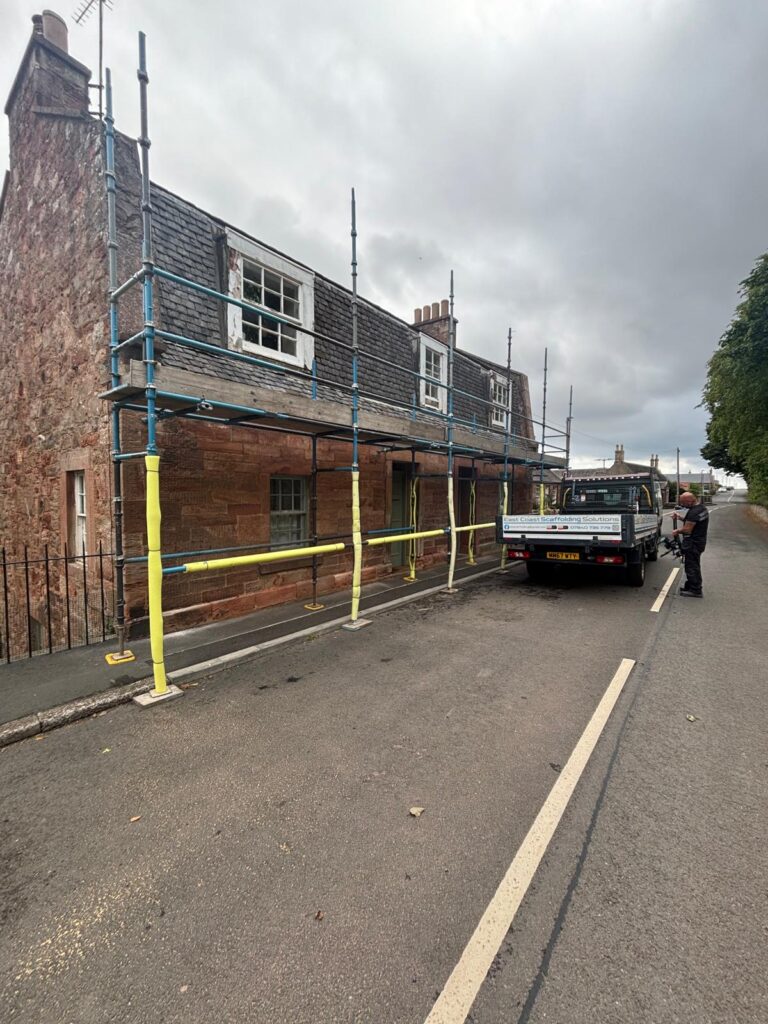
Warehouse Roof & Building Envelope Access
Industrial roofs can cover thousands of square metres, with gutters, rooflights, parapets and external cladding all requiring periodic inspection and maintenance. When problems occur, contractors often need access to specific elevations or roof edges rather than the whole building.
Scaffolding can be provided for:
- Sheeted roof repairs and replacement
- Gutter and rainwater system maintenance
- Rooflight replacement and surrounding works
- Cladding panel repairs and upgrades
- Painting, sealing and external finishing
For large buildings, access can be installed in phases to follow the contractor’s programme. One elevation can be completed and cleared before the next section begins, helping prevent unnecessary scaffold from occupying yards and delivery areas for longer than required.
This phased approach can be particularly useful on distribution and warehouse sites where external space is heavily used for vehicle circulation and loading.
Keeping Warehouses & Factories Operational
A warehouse does not stop functioning simply because contractors need access at height. Goods may still be arriving, orders may continue leaving and staff may need uninterrupted access to loading, storage and dispatch areas.
We plan scaffolding with these movements in mind, identifying the spaces that need to remain available before erection starts.
This helps reduce conflict between temporary works and the everyday operation of the site.
Dock levellers, loading doors and vehicle bays are often essential to warehouse operations. Where scaffolding is required in these areas, the erection sequence can be coordinated so the structure supports the building work while respecting the site’s loading requirements.
Internal warehouse scaffolding may need to fit around racking, shelving and stored goods. Space, access and loading restrictions can therefore be very different from an empty building, making an accurate site assessment important before the temporary structure is planned.
Forklifts and other handling equipment can operate throughout warehouses and factory yards. Scaffold standards, stairs and working areas should be positioned with recognised vehicle routes in mind so the temporary access does not create avoidable obstructions.
Factories and warehouses can contain several entrances, fire exits and pedestrian routes. These routes need to be identified when planning the scaffold so essential access is not unintentionally restricted by temporary works.
Storm damage, roof leaks or damaged external panels can create an urgent need for safe access. Our emergency scaffolding service can provide support where rapid temporary access is needed for assessment or repair work.
Where possible, we coordinate with site management and the contractors using the scaffold before erection begins. This helps ensure working levels, access routes and scaffold positions reflect the actual work instead of forcing contractors to adapt around an unsuitable arrangement.
Internal Scaffolding For High-Level Warehouse Work
Many warehouse and factory maintenance tasks take place well above normal working height. High-bay lighting, roof structures, ventilation, sprinkler systems and other building services can all require temporary access inside the premises.
Internal scaffolding can provide stable working areas for projects such as:
- High-level lighting replacement
- Roof structure inspection and maintenance
- Heating and ventilation works
- Sprinkler and service installation access
- Internal painting and building repairs
The available floor area can determine how the scaffold is configured. Racking, machinery, conveyors, storage locations and pedestrian routes may all limit where standards can be placed.
In some cases, the required access may be concentrated over one specific area. In others, contractors may need a longer run of platforms across part of the warehouse. We assess these requirements individually so the structure is appropriate for the intended task.
Where other trades need access at different stages, controlled scaffold alterations can be incorporated into the programme rather than expecting contractors to work from unsuitable platform positions.
Scaffolding For Warehouse Expansion & Refurbishment
Industrial buildings change as businesses grow. New loading doors may be introduced, existing warehouse space can be extended, cladding systems may be upgraded and older roofs eventually need major replacement rather than routine repair.
These projects can require scaffolding over a much longer period than straightforward maintenance work.
For expansion projects, temporary access can support the connection between existing and new structures, external construction work and finishing trades. Where the existing building remains operational, the scaffolding sequence can be coordinated around the areas released to the contractor.
Refurbishment can involve several elements at once. Roofing teams may be working above, cladding contractors on the elevations and mechanical or electrical contractors inside the building. Each trade can have different access needs, so considering the wider programme early can make the scaffold more useful across the project.
Warehouse yards can also be highly constrained. HGV manoeuvring areas, trailer parking, loading docks, refuse areas and staff parking may leave limited room for materials and scaffold erection. Planning delivery and erection around the available space can therefore be just as important as the scaffold configuration itself.
Where temporary roofs, sheeting or additional protection are needed, these requirements can be considered as part of the scaffold arrangement rather than being added later without planning.
The scaffold should continue to suit the project as the work progresses. Platforms may need altering, elevations may be released and new sections may be erected as contractors move around the building. Keeping these changes controlled helps maintain safe and practical access throughout the programme.
Once each area is complete, dismantling can be phased to return yards, doors and operational spaces to full use rather than leaving unnecessary scaffold in place.
East Coast Scaffolding supports warehouse and factory projects from smaller maintenance jobs through to larger refurbishment programmes. Contact us with the size of the building, the work involved and any operational restrictions, and we can discuss the temporary access required.