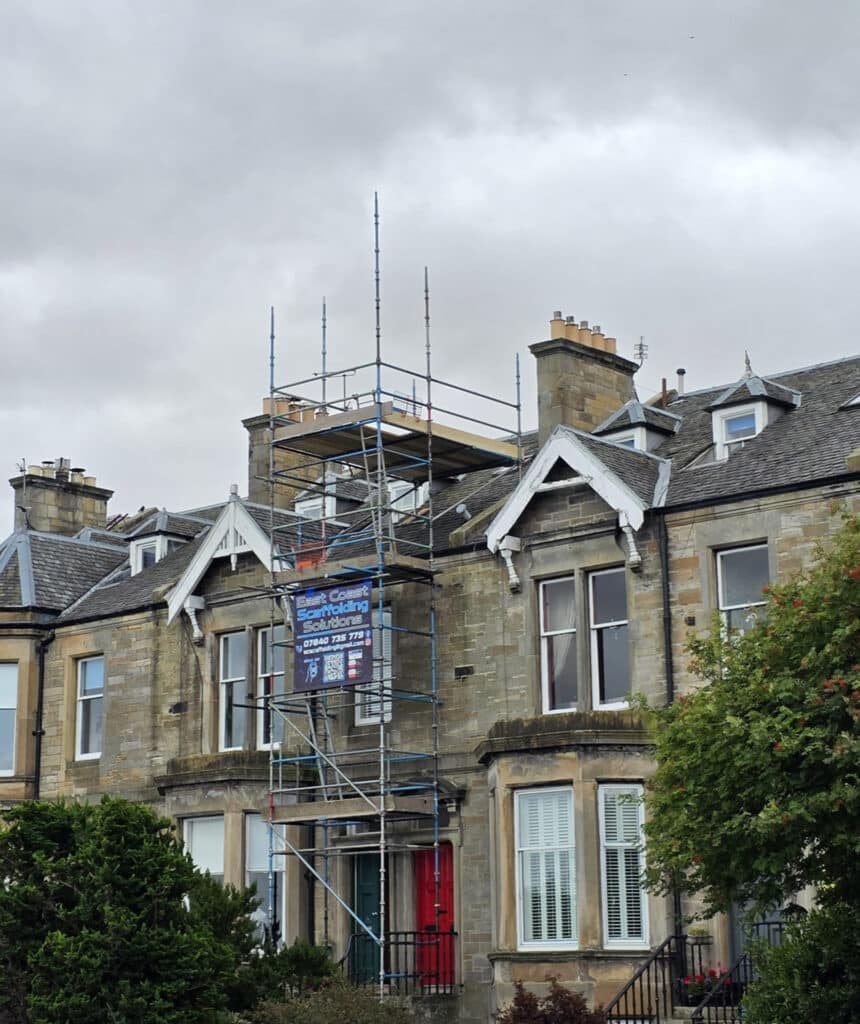
- Fire-conscious scaffold solutions planned around your site requirements
- Suitable access for refurbishment, cladding, roofing and maintenance work
- Experienced Edinburgh scaffolders focused on safety and compliance
Non-Combustible Scaffolding Edinburgh
Specialist Non-Combustible Scaffolding Solutions
Fire risk can influence the way temporary access is specified, particularly on refurbishment projects, occupied buildings and sites where combustible materials are being removed or replaced. East Coast Scaffolding can provide carefully planned access systems that take these requirements into account while giving contractors a stable and practical working platform.
Our approach starts with the project rather than a standard scaffold package. We consider the building, intended work, access points, loading requirements, surrounding properties and any requirement for protective coverings before deciding how the scaffold should be configured.
- Steel tube and fitting scaffold systems for robust temporary access
- Fire-conscious specifications for projects with additional fire-risk controls
- Flame-retardant coverings where appropriate to the scaffold design
- Planned access and escape routes around occupied or operational buildings
- Bespoke scaffold design where standard configurations are unsuitable
- Local Edinburgh support from survey through to dismantling
From an initial site assessment through to handover, alterations and eventual removal, we provide a single scaffolding service built around safe access and dependable site coordination. Whether you already have a detailed scaffold specification or need guidance on the most appropriate arrangement, speak to our team about your project.
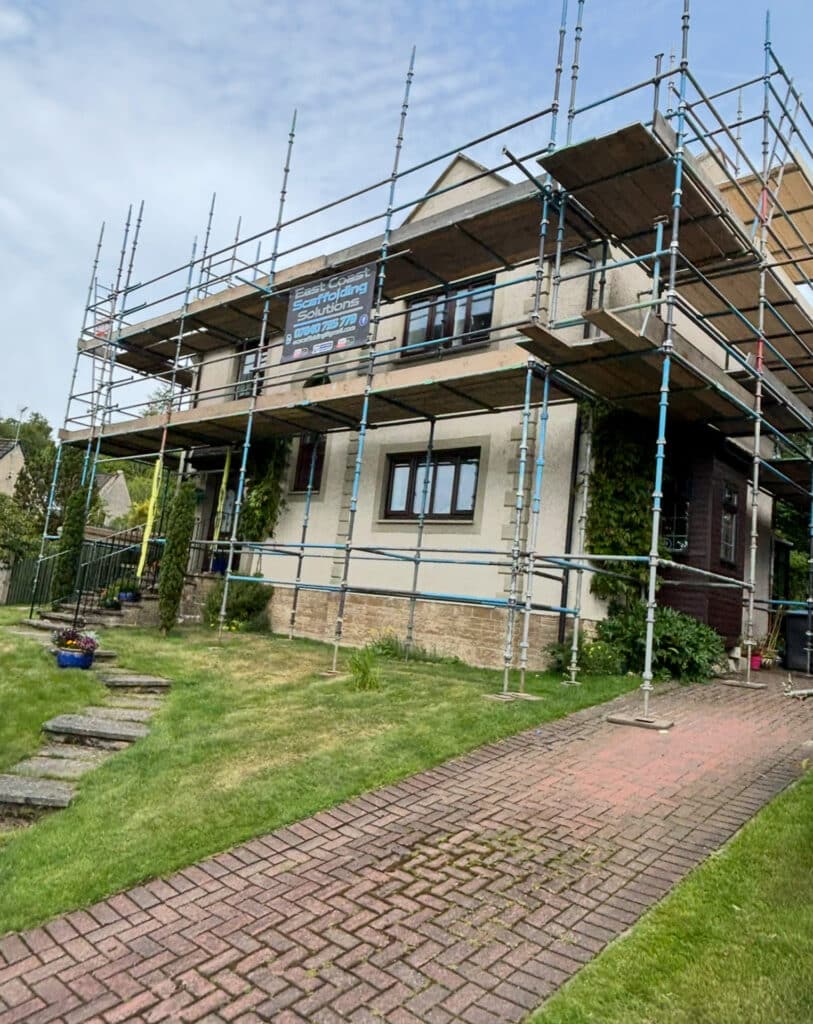
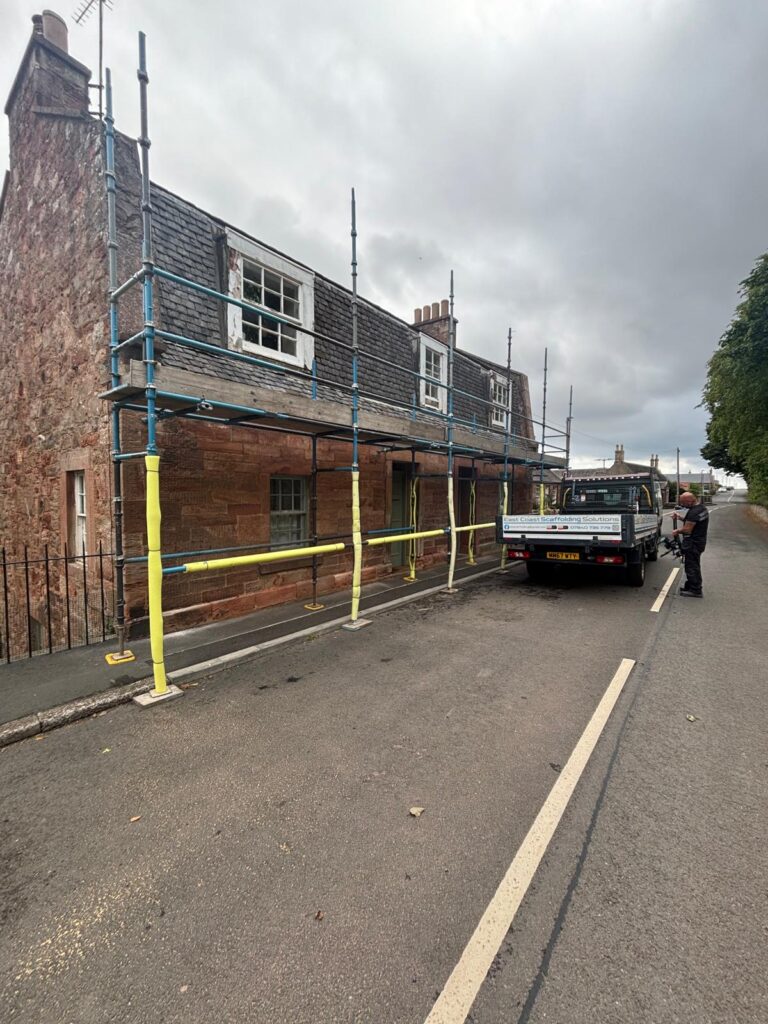
Where Is Non-Combustible Scaffolding Used?
Projects with heightened fire-safety considerations can require more thought than an ordinary access scaffold. The specification may need to consider not just the main scaffold structure, but also boards, protection, sheeting, temporary coverings and the activities taking place within the working area.
Typical projects can include:
- External wall and cladding replacement programmes
- Roofing and façade refurbishment on occupied buildings
- High-rise repair and maintenance projects
- Schools, hospitals and other operational premises
- Residential blocks undergoing major external works
The correct arrangement depends on the individual site. We work alongside principal contractors, property managers and other project professionals to make sure the access system reflects the planned works rather than treating fire safety as an afterthought.
Planning A Fire-Conscious Scaffold
Specifying the scaffold correctly at the beginning can prevent unnecessary alterations once work is underway. We establish how the structure will be used, what materials and equipment will be present, whether enclosure is required and how workers will enter, leave and move around the scaffold.
The result is an access system planned for the actual conditions of the job rather than a generic arrangement.
The primary scaffold structure can be formed using metal components such as steel tubes, standards, ledgers and fittings. The complete specification should also consider any additional materials incorporated into or attached to the scaffold rather than assessing the supporting framework in isolation.
Where a scaffold requires sheeting or another enclosure, the covering must be appropriate for the fire strategy and intended use. Flame-retardant scaffold sheeting may be specified where the risk assessment calls for it, particularly around occupied buildings or projects involving exposed combustible materials.
Adding sheeting changes the way wind acts on a scaffold. This extra loading must therefore form part of the scaffold planning and design rather than sheeting being added to an existing structure without assessment.
Safe movement around the scaffold remains essential. Stair towers, ladders, working lifts and access points are positioned around the requirements of the workforce and the wider site, with escape arrangements considered wherever the scaffold interfaces with an occupied building.
Site requirements can change as refurbishment work progresses. If an urgent alteration or additional protection becomes necessary, our emergency scaffolding service can provide additional support where required. Scaffold alterations should always be controlled rather than carried out informally by site operatives.
Tell us what the scaffold needs to achieve and we can assess the access requirements before providing a quotation. Early involvement also gives us the opportunity to identify factors such as restricted tie positions, loading bays, pedestrian routes, protective fans, sheeting and other project-specific requirements before erection begins.
Non-Combustible Scaffolding For Major Refurbishment Works
Large external refurbishment schemes frequently need scaffold access for several trades at the same time. Cladding teams, roofers, surveyors, window installers and façade specialists may all rely on the same temporary access structure during different phases of the programme.
For these projects, we can plan scaffolding around:
- Cladding removal and replacement
- External wall inspections and remedial works
- Roof and parapet access
- Window and curtain wall replacement
- Façade repairs, cleaning and maintenance
Working areas, loading capacity and access routes can be coordinated with the intended construction sequence. Where a scaffold falls outside a standard configuration, a suitable design can be prepared so the structure reflects its loading, dimensions, tie pattern, enclosure and site conditions.
This makes the scaffold part of the wider temporary works planning rather than simply an access platform erected around the building.
Scaffold Design, Inspection & Ongoing Site Control
Fire-conscious specification is only one part of providing a suitable scaffold. The structure still needs to accommodate the loads imposed by workers, materials and equipment while remaining appropriate for the building, ground conditions and intended duration of use.
Before erection, we establish the scaffold duty, working platform arrangement, access method and any requirements for loading bays, protection or enclosure. Where a project cannot be covered by a standard scaffold configuration, the relevant design requirements can be incorporated before work begins.
Sheeting and debris protection also need to be considered during this process because enclosing a scaffold increases its exposure to wind forces. The tie arrangement, overall dimensions and supporting structure therefore need to reflect the finished scaffold rather than only the uncovered frame.
Once erected, the scaffold must continue to remain suitable throughout the project. Formal inspections, controlled alterations and communication between the scaffolding team and site management help ensure changes to the programme do not introduce avoidable risks.
For projects in Edinburgh and the surrounding areas, East Coast Scaffolding provides temporary access built around the actual demands of the site. From smaller refurbishment work to extensive external wall programmes, we combine practical scaffold access with structured planning and professional oversight.