The right scaffold tower size depends on three main measurements: the height of the work, the space available for the tower and the amount of room needed on the platform.
Choosing a tower based only on the height of the building can lead to problems. A tower may reach the required area but still be too wide for the site, too short for comfortable working or unsuitable for the ground conditions.
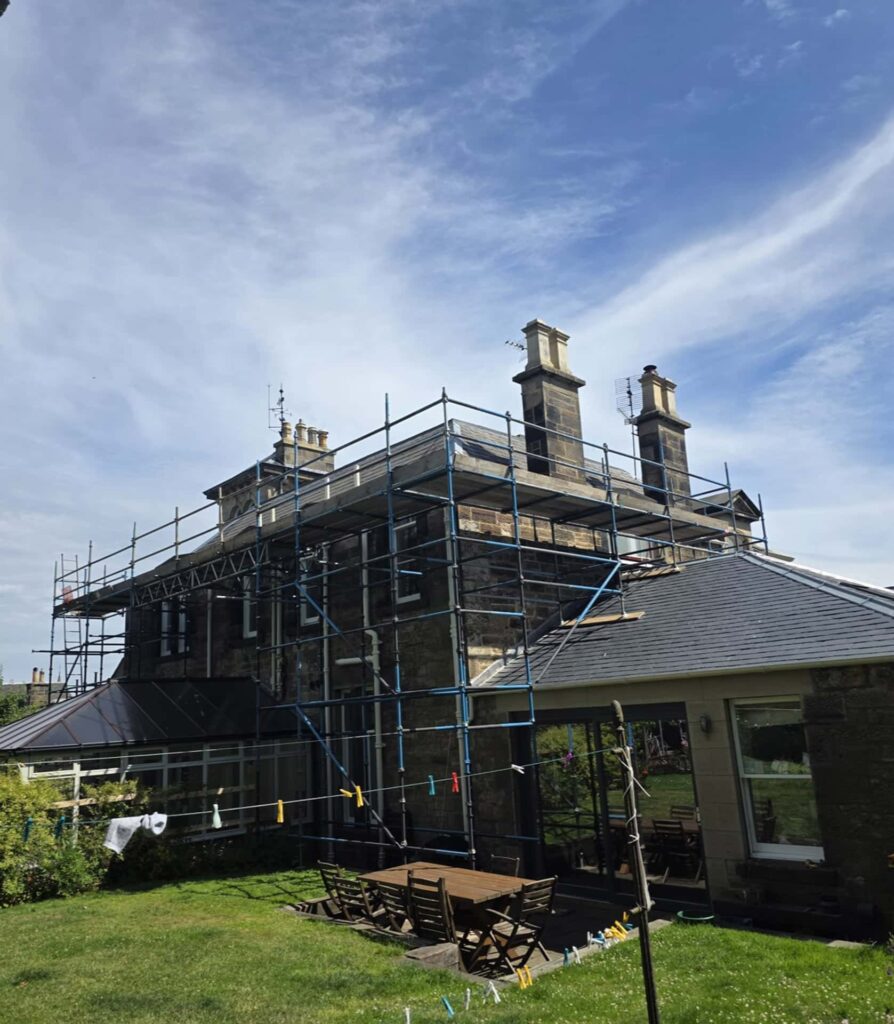
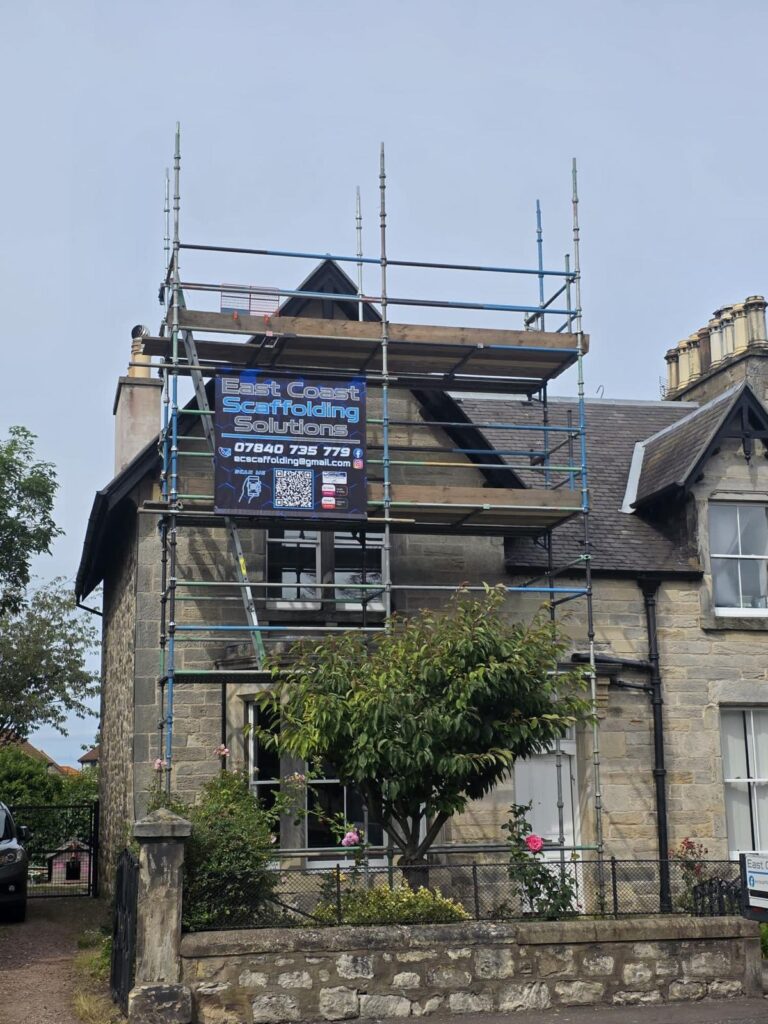
You should also consider whether a mobile scaffold tower is the correct access solution. A tower is useful for concentrated work in one area, but full scaffolding may be safer and more efficient when work extends across a roof, chimney, elevation or several parts of a property.
Platform Height and Working Height
Scaffold towers are commonly described using either their platform height or working height. These figures are not the same.
The platform height is the distance from the ground to the platform on which the user stands.
The working height is the approximate height a person can reach while standing on that platform. Tower manufacturers commonly calculate the working height as approximately two metres above the platform. For example, a tower with a 3.2-metre platform height may be described as providing a working height of around 5.2 metres. This is only a general guide because the user’s height, the task and the required working position will affect the actual reach.
When ordering a tower, always confirm whether the quoted measurement refers to the platform or the working height.
How to Measure the Height You Need
Measure vertically from the ground where the tower will stand to the highest point you need to reach.
You can then subtract approximately two metres to estimate a suitable platform height. For example, work positioned five metres above the ground may require a platform height of roughly three metres.
However, you should not choose a platform that forces you to stretch, lean or work continuously above your head. The platform needs to place you in a stable and practical position for the actual task.
Consider whether you will be:
- Painting or rendering a wall
- Cleaning or repairing gutters
- Working beneath a soffit
- Replacing windows
- Accessing a chimney
- Installing signs or lighting
- Completing internal ceiling work
- Carrying tools or materials
Two jobs at the same height may require different tower arrangements. Gutter cleaning may only require occasional access to a narrow area, while repointing or rendering requires comfortable access across a wider working surface.
Example Tower Height Calculations
The following examples provide a starting point rather than a final specification.
| Height of the work | Approximate platform height |
|---|---|
| 3 metres | 1 metre |
| 4 metres | 2 metres |
| 5 metres | 3 metres |
| 6 metres | 4 metres |
| 7 metres | 5 metres |
| 8 metres | 6 metres |
Actual tower systems are supplied in set platform-height increments, so the closest suitable configuration must be selected using the manufacturer’s instructions.
The tower must never be built higher than the maximum permitted by its manufacturer. HSE guidance also requires the tower to be erected on firm, level ground, with stabilisers or outriggers installed where the instruction manual requires them.
What Width Scaffold Tower Do I Need?
Tower width affects the amount of working space available and the size of the area needed at ground level.
Many commonly used aluminium tower systems are available in two main widths:
- Single-width towers of approximately 0.85 metres
- Double-width towers of approximately 1.45 metres
Common platform lengths include approximately 1.8 metres and 2.5 metres, although dimensions vary between manufacturers and tower systems.
Single-Width Scaffold Towers
A single-width tower can be useful where access is restricted.
It may suit:
- Narrow side passages
- Indoor corridors
- Spaces between buildings
- Smaller rooms
- Areas with limited ground space
- Short-duration inspection or maintenance work
The narrower platform provides less room for movement, equipment and materials. The maximum safe load must be checked before the tower is used.
A single-width tower should not be chosen simply because it is easier to fit into the site. The platform must still provide enough room to complete the work safely.
Double-Width Scaffold Towers
A double-width tower provides a larger platform and more working room.
It may be more suitable for:
- Exterior painting
- Rendering and plastering
- Window installation
- Maintenance requiring several tools
- Tasks involving larger materials
- Work requiring frequent repositioning on the platform
The larger base requires more ground space. Stabilisers can increase the total footprint considerably, particularly as the tower becomes taller.
Before choosing a double-width tower, measure gates, paths, garden areas and access routes as well as the final working position.
Should I Choose a 1.8-Metre or 2.5-Metre Platform?
A longer platform allows the user to cover more of the working area before the tower needs to be repositioned.
A 1.8-metre platform may be sufficient for a concentrated task such as repairing one section of guttering, painting around a window or reaching a small area of ceiling.
A 2.5-metre platform may be more practical for rendering, decorating, cladding work or maintenance that covers a broader section of wall.
The longer tower also needs more space on the ground. The best choice balances useful working room against the available footprint and access restrictions.
Remember the Stabilisers
The stated width and length of a scaffold tower do not necessarily show the total amount of space required.
Outriggers or stabilisers may project beyond the tower frames. They are fitted to increase stability and must be positioned as shown in the manufacturer’s instruction manual.
HSE guidance states that stabilisers or outriggers must be installed when required by the tower instructions. Towers must also stand on firm, level ground with their castors locked or base plates properly supported. Bricks and building blocks must not be used to level or support the tower.
This can affect whether a tower will fit in:
- A narrow alley
- A small garden
- A driveway beside a vehicle
- A pavement-facing work area
- A room containing machinery or furniture
- A space close to a conservatory or extension
Measure the full working area rather than only the tower frame.
What Size Tower Do I Need for Gutter Work?
The required height depends on the property.
Gutters on a bungalow may be reached from a relatively low platform. Gutters on a two-storey house will normally require a considerably taller tower, and the ground may not be level around the entire property.
Measure from the proposed tower position to the gutter rather than estimating from the number of storeys. Sloping gardens, basement levels, steps and raised entrances can all change the effective height.
A tower may be suitable for a short section of accessible guttering. Full scaffolding may be more practical when gutters run along a complete elevation, the ground is uneven or repairs require movement across a large area.
What Size Tower Do I Need for Painting?
The tower needs to provide comfortable access to the full area being painted.
For a small section of wall, a mobile tower can be moved as the work progresses. However, moving the tower repeatedly can slow the project, and it must be done correctly.
HSE states that nobody or no materials should remain on the tower while it is being moved. The tower should be reduced to a maximum height of four metres, checked for overhead obstructions and moved manually from the base across firm, level ground.
For painting an entire house elevation, fixed scaffolding may provide a longer continuous platform and reduce the need for repeated dismantling or repositioning.
What Size Tower Do I Need for Indoor Work?
Indoor towers are often used for:
- Ceiling decoration
- Lighting installation
- Electrical work
- Warehouse maintenance
- Shop fitting
- Work in halls and stairwells
- Repairs inside commercial buildings
Measure the floor-to-ceiling height and confirm how much space is available around the base.
Check for overhead services, suspended ceilings, beams, lighting, doorways and restricted access. The tower components must also be capable of reaching the room where they will be assembled.
Standard mobile access tower configurations covered by EN 1004-1 can reach greater heights indoors than outdoors. PASMA describes standard mobile towers as reaching working heights of up to 12 metres indoors and eight metres outdoors, subject to the correct tower, configuration and instructions.
These figures are upper limits for applicable standard configurations, not a recommendation that every tower can automatically be built to those heights.
Can I Use a Tower on Steps or Uneven Ground?
A standard mobile tower should not be improvised for use on steps, slopes or uneven surfaces.
Special stepped tower configurations are available for stairways and areas where the two ends of the tower must stand at different levels. These fall outside the normal configuration of a standard mobile access tower and require the correct equipment, instructions and competence.
Do not attempt to level an ordinary tower using bricks, timber offcuts or loose blocks.
Where the ground is sloping, soft or irregular, fixed scaffolding or another professionally designed access arrangement may be more appropriate.
How Much Weight Can a Scaffold Tower Hold?
The tower must support the combined weight of:
- Every person using the platform
- Tools
- Equipment
- Materials
- Any additional loads permitted by the manufacturer
Do not assume that a wider tower can carry any amount of material. The safe working load varies between products and configurations.
The Work at Height Regulations require working platforms and their supporting structures not to be loaded in a way that creates a risk of collapse or unsafe deformation. The manufacturer’s loading information must therefore be followed.
Heavy materials such as roof tiles, blocks, stone, render or large windows may make a mobile tower unsuitable even when it can reach the correct height.
When Is a Scaffold Tower Too Small for the Job?
A mobile scaffold tower is generally designed to provide access to a limited working area.
It may not be the right solution when:
- Work covers an entire elevation
- Several trades need access
- Large quantities of material are required
- The ground is uneven
- The tower would obstruct a public route
- Workers need access at several levels
- The job involves extensive roof or chimney work
- Sheeting or weather protection is required
- The tower would need frequent repositioning
- Workers need to step from the tower onto a roof
A tower intended to provide access to another place, such as a flat roof, requires a specialist configuration. PASMA states that towers used for access must be tied in, built on base plates and aligned with the step-off point.
Do not step from an ordinary freestanding mobile tower onto a roof or other structure.
Outdoor Tower Height Limits
Wind has a significant effect on tower stability.
Standard EN 1004-1 mobile access towers cover freestanding configurations up to eight metres outdoors and 12 metres indoors. Work outside these standard limits requires a different configuration, standard, design and level of competence.
A tower must not be used in strong winds. Sheeting, banners and other coverings should never be added unless the tower has been specifically assessed and designed for the resulting wind loads.
The manufacturer’s limits always take priority.
Who Should Assemble a Scaffold Tower?
Tower scaffolds should be erected and dismantled by trained, competent people following the supplier’s current instruction manual.
HSE identifies incorrect erection, missing guardrails, incomplete components and misuse as common causes of tower incidents. It requires a safe assembly method such as advance guardrail installation or the through-the-trapdoor method.
PASMA also advises that the people specifying, building, inspecting, using and supervising the tower must be competent for their responsibilities.
A tower should never be assembled by guessing where the braces, platforms or stabilisers belong.
Choosing the Correct Scaffold Tower
Before hiring or erecting a tower, establish:
- The exact height of the work.
- The required platform height.
- Whether the work is indoors or outdoors.
- The width and length available at ground level.
- The space needed for stabilisers.
- The weight of workers, tools and materials.
- Whether the ground is firm and level.
- Whether the tower needs to be moved.
- Whether the work extends across a wide area.
- Whether a tower is safer and more practical than fixed scaffolding.
The smallest tower that reaches the work is not automatically the right tower. It must provide a suitable platform, adequate stability and enough room to complete the task without leaning, stretching or overloading the structure.
Scaffold Towers and Access Solutions in Edinburgh
A scaffold tower can be an effective option for short-duration work in a concentrated area. The correct tower must be selected according to the working height, available space, ground conditions, task and manufacturer’s instructions.
For larger roofing, chimney, exterior maintenance or refurbishment projects, a properly planned scaffold may provide safer and more practical access than a mobile tower.
East Coast Scaffolding Solutions Ltd provides scaffolding and access solutions for domestic and commercial projects throughout Edinburgh and the surrounding areas. Contact our team to discuss the work, arrange a site assessment and request a free quotation.