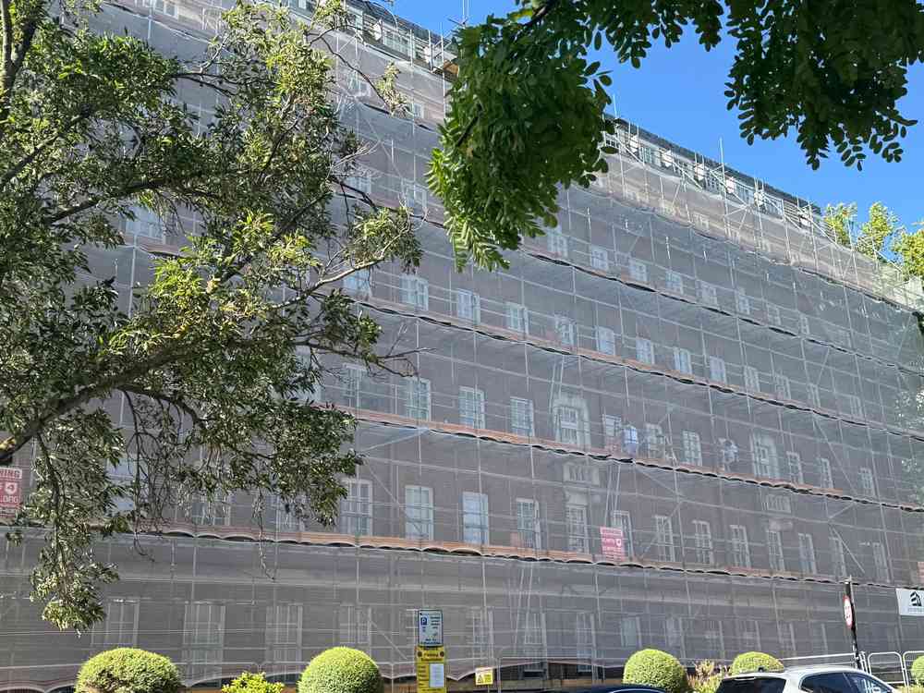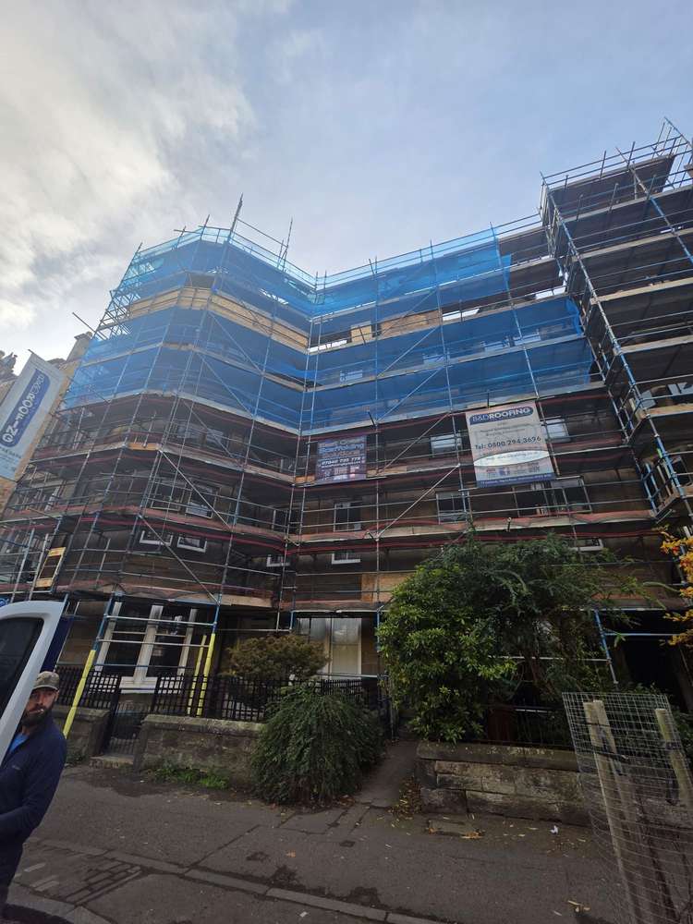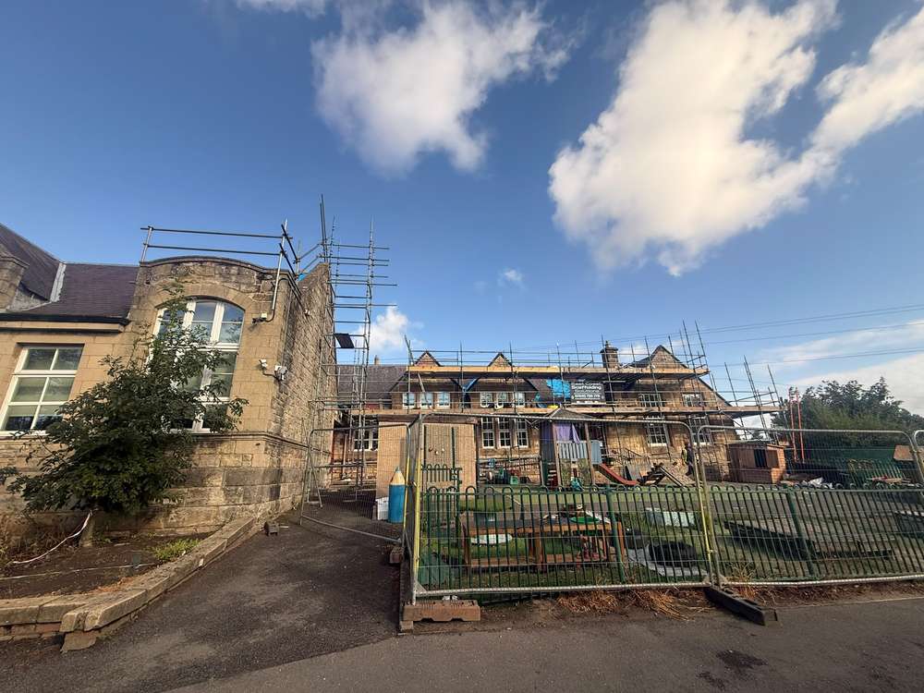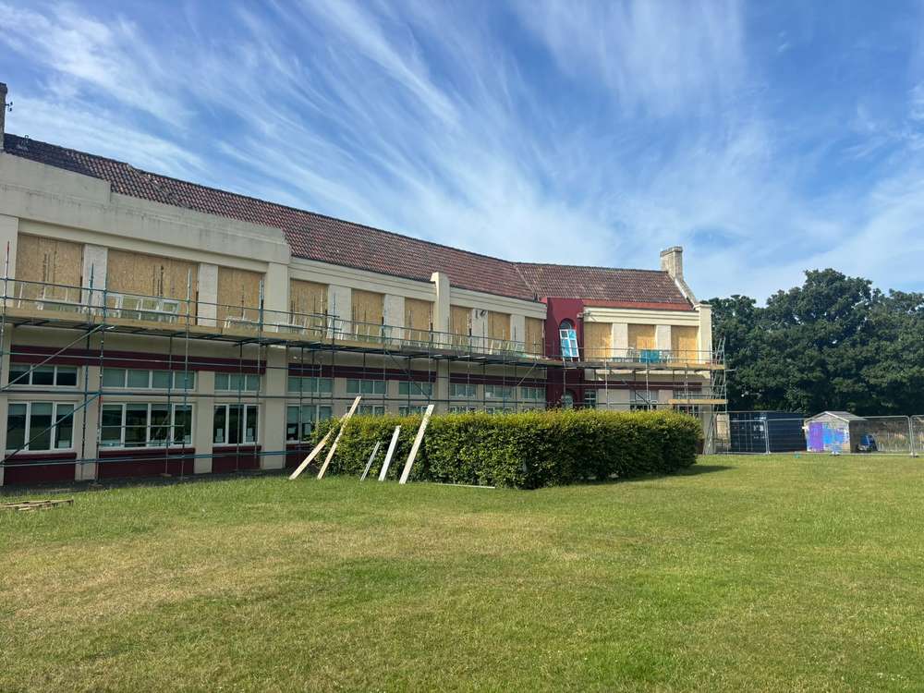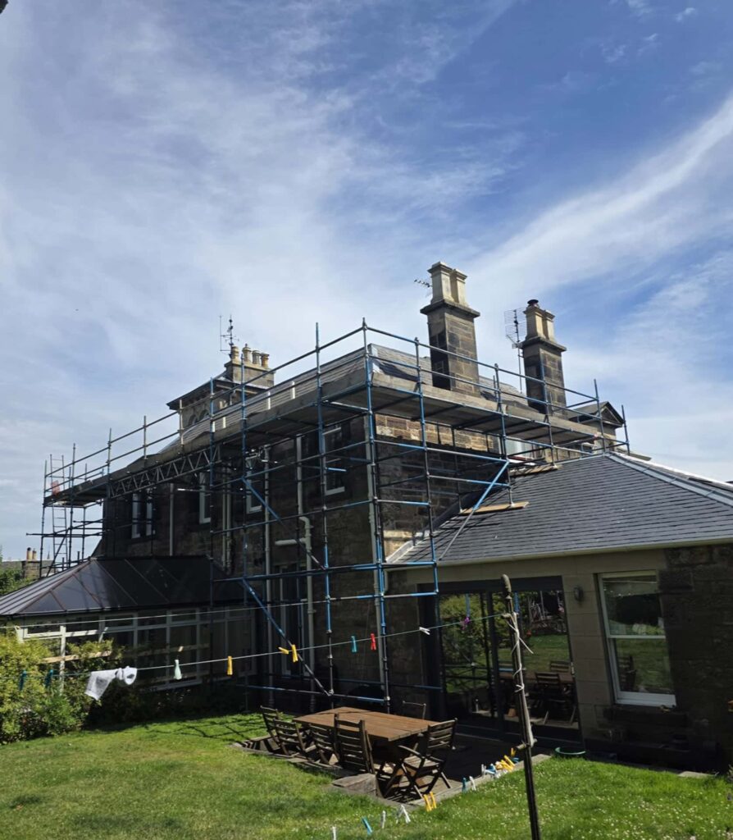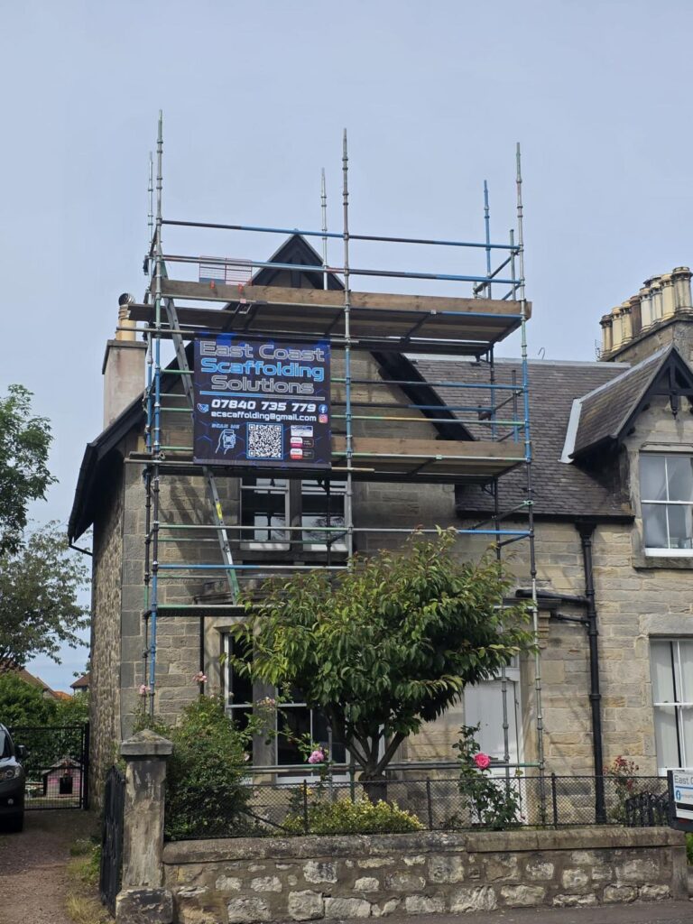
Scaffolding around a chimney must provide safe access to the stack without relying on roof tiles, ladders or the chimney itself as an improvised working platform. The exact arrangement depends on the roof shape, chimney position, building height, ground conditions and work being completed.
This is not a suitable DIY project. Scaffolding must be designed, erected, altered and dismantled by competent people working under the direction of a competent supervisor. Roof work is particularly hazardous, even when the repair itself appears small or straightforward.
A professional scaffolder will assess the whole building before deciding how to reach and surround the chimney safely.
Why Chimney Scaffolding Requires Careful Planning
A chimney is normally positioned at one of the highest and most exposed parts of a property. Reaching it may involve working above a sloping roof, close to an unprotected edge and several metres above ground level.
The chimney may also be difficult to approach because of:
- A steep roof pitch
- Fragile or weathered tiles
- Restricted access beside the property
- A stack positioned near the ridge
- A chimney shared between adjoining properties
- Conservatories or extensions below
- Overhead cables
- Uneven or soft ground
- Public pavements around the building
- Strong winds and exposed conditions
The scaffold must account for all these issues rather than simply providing enough height to reach the chimney.
HSE guidance requires work at height to be properly planned and organised. The risks must be assessed, competent people must be used and suitable equipment must be selected, inspected and maintained.
Start With a Site Assessment
The first stage is to inspect the property and understand the work being proposed.
The scaffolding contractor will usually need to establish:
- The height and position of the chimney
- The roof pitch and shape
- The condition of the roof
- The available ground space
- Suitable foundation positions
- Where the scaffold can be tied or otherwise stabilised
- The amount of platform space required
- How workers will reach the platform
- The materials and equipment that will be used
- Whether debris protection is needed
- Whether the scaffold could affect a pavement or road
The scaffolder should also understand the purpose of the work. Replacing a chimney pot may require a different platform arrangement from rebuilding a stack, carrying out extensive repointing or installing a chimney liner.
Heavy materials should be discussed before the scaffold is erected. Scaffolds are not automatically designed to hold large quantities of bricks, stone, mortar or removed masonry. HSE advises that the intended loads should be communicated to the scaffold provider because additional loading may require a bespoke design.
Decide How the Chimney Will Be Reached
The chimney platform is rarely the only part of the access system.
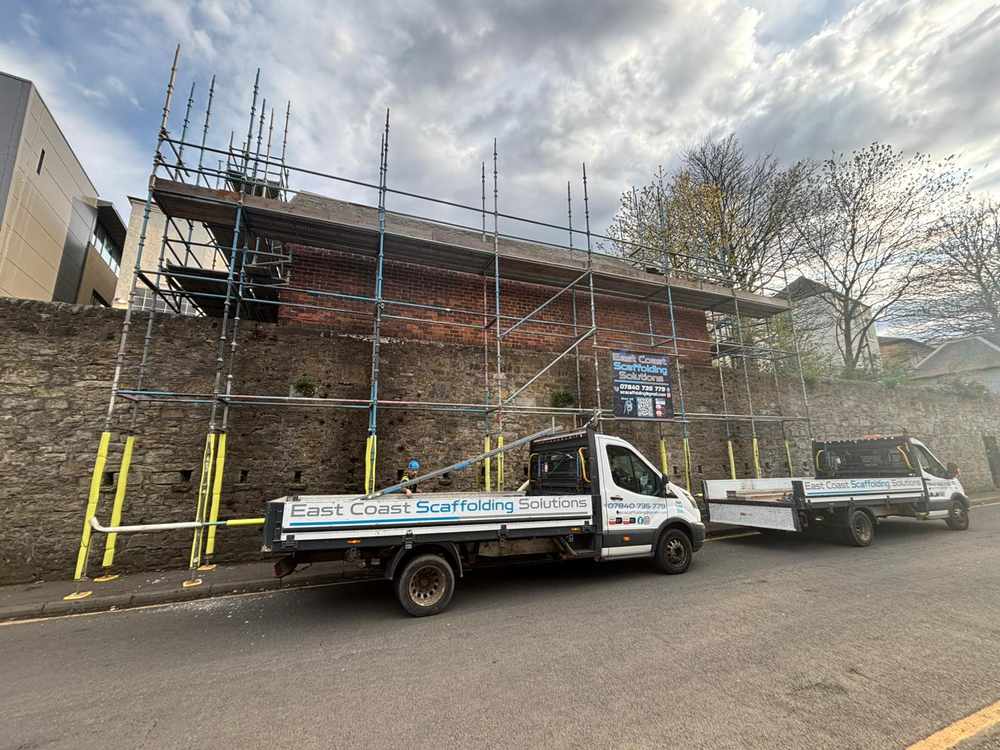
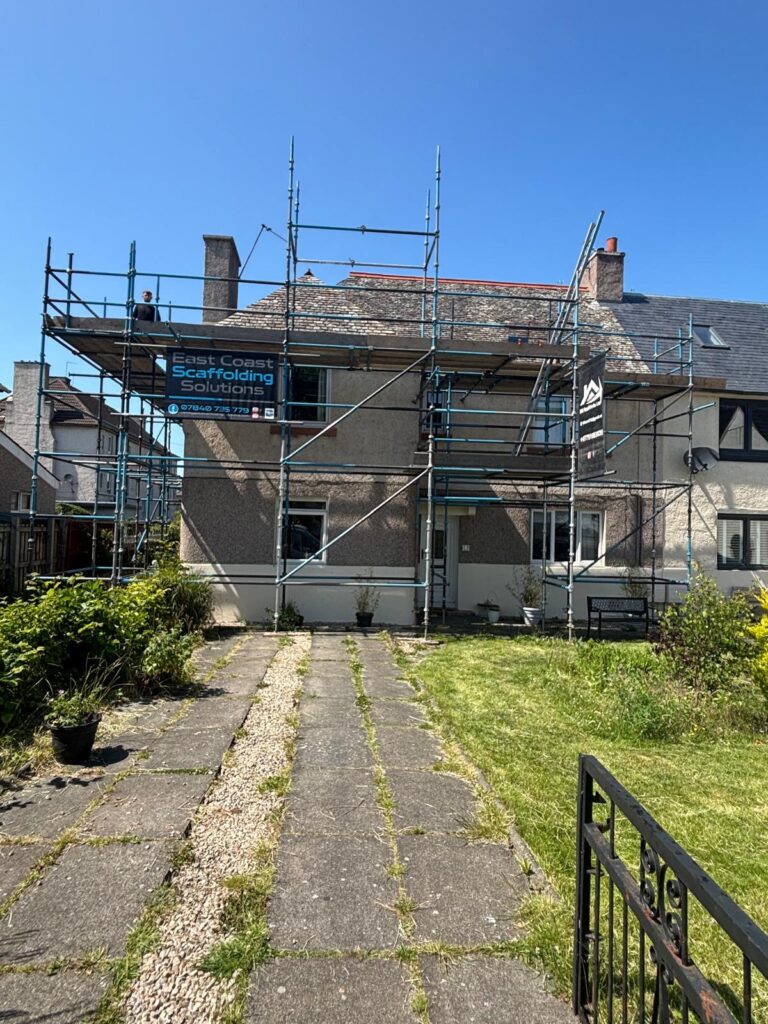
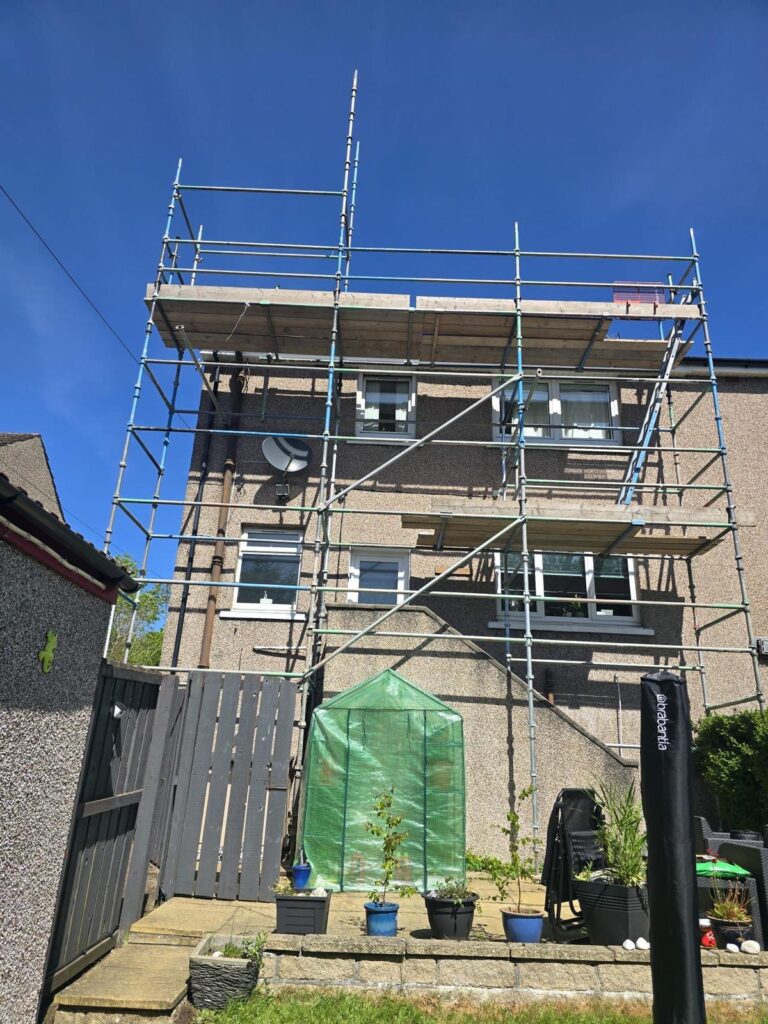
A common arrangement begins with an independent access scaffold erected from firm ground beside the property. This provides controlled access to eaves level and allows the chimney scaffold to be approached without workers climbing directly across an unprotected roof.
Depending on the building, the final access arrangement may include:
- An independent scaffold along one elevation
- Working lifts at roof or eaves level
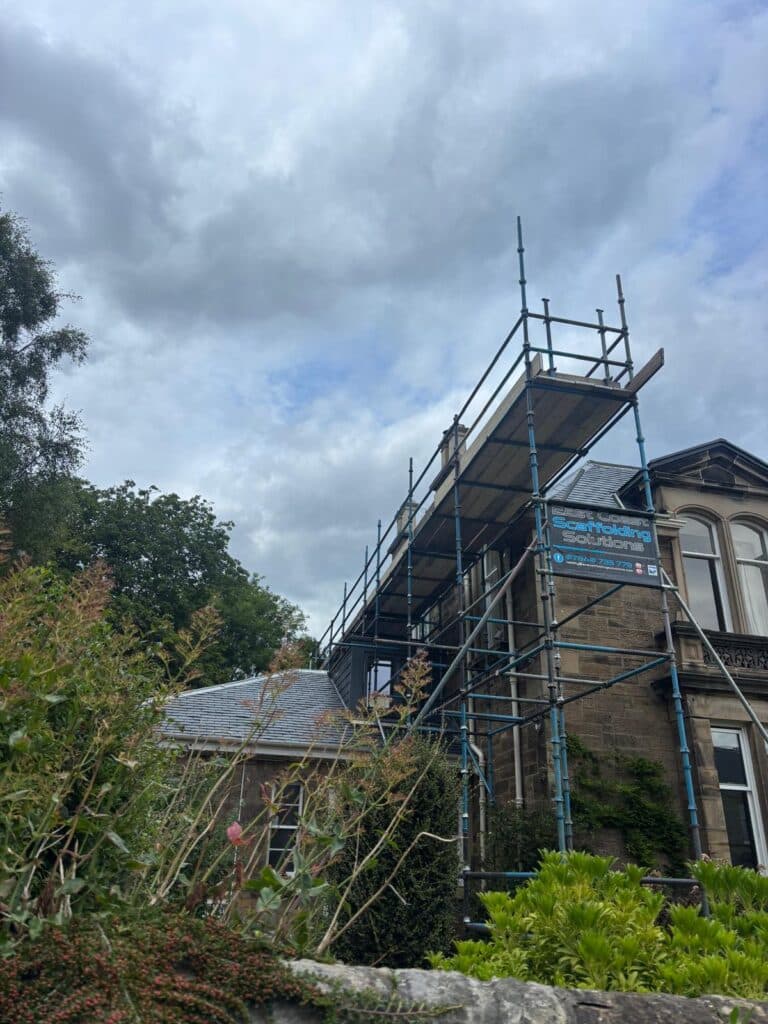
- A scaffold configured around the chimney stack
- A protected route leading towards the chimney
- A designed bridge or span over an obstruction
- Edge protection along exposed roof areas
- A stair tower or appropriately arranged ladder access
The appropriate solution will depend on the position of the chimney.
A stack close to a gable wall may be reached relatively directly. A chimney positioned in the centre of a large pitched roof may need a more involved arrangement to create a safe working area around it.
Choose the Correct Chimney Scaffold Arrangement
There is no single scaffold layout suitable for every chimney.
NASC’s TG20 guidance includes chimney-stack scaffolds among the recognised tube-and-fitting scaffold structures it covers. However, the contractor must still confirm that the proposed arrangement falls within the relevant standard configuration and is suitable for the actual site.
Where the scaffold does not comply with a recognised standard configuration, it must be supported by a bespoke design and structural calculations completed by a competent person. HSE identifies cantilevered scaffolds, truss-out scaffolds, temporary roofs, support scaffolds and other unusual arrangements as structures that normally require bespoke design.
A non-standard design may be needed where:
- The scaffold cannot be founded conventionally from the ground
- A large section must bridge over a conservatory or extension
- Suitable ties cannot be installed in normal positions
- The scaffold needs to cantilever towards the chimney
- Sheeting or a temporary roof will be fitted
- The property has an unusual roof shape
- The structure will carry significant materials
- The stack is particularly high or exposed
- Several working levels are required
The design should determine the structure, ties, bracing, load capacity and erection sequence. These decisions should not be made by improvising on site.
Establish Firm Foundations
The scaffold normally begins at ground level, so the condition of the supporting surface is important even though the work takes place around the chimney.
The foundation must be capable of supporting the scaffold, the workers and the expected materials. Soft ground, drains, basement voids, cellar roofs and weak surfaces can affect stability.
HSE requires scaffolding to be based on a firm, level foundation capable of carrying the likely loads. Areas containing hidden voids or unsuitable ground may need additional support determined by the contractor or designer.
Bricks, loose blocks and improvised timber packing should not be used as makeshift foundations.
Erect the Main Access Scaffold Safely
The main scaffold is constructed progressively from the ground upwards.
During erection, scaffolders must use a safe system of work that controls their own risk of falling. HSE refers to NASC SG4 guidance and states that the priority should be to establish collective fall protection while reducing the time workers are exposed to an unprotected edge.
The structure is erected according to the agreed configuration or design, including the required:
- Standards
- Ledgers
- Transoms
- Bracing
- Working platforms
- Guardrails
- Toe boards
- Ties
- Access points
This article intentionally does not provide tube spacings, tie patterns or a component-by-component erection sequence. Those details must come from the applicable compliance sheet, scaffold design or system manufacturer’s instructions.
Tie and Stabilise the Scaffold
A chimney scaffold must remain stable throughout erection, use, alteration and dismantling.
The main scaffold will generally need to be tied to a suitable permanent structure or stabilised through another properly designed method. Ties should be installed as erection progresses and should only be removed in a controlled sequence during dismantling.
HSE states that scaffold ties must remain within their safe working loads. Where a tie must be removed temporarily to allow building work to continue, an equivalent tie should be installed nearby to maintain stability.
The chimney itself should not automatically be treated as a suitable anchor point. Older stacks may contain loose masonry, deteriorated mortar or structural defects. The competent scaffolder or designer must decide where loads and ties can safely be applied.
Create a Protected Working Platform
The purpose of chimney scaffolding is to give the tradesperson a stable platform from which the work can be completed.
The platform should be positioned so the worker can reach the relevant part of the chimney without:
- Standing on roof tiles
- Leaning outside the guardrails
- Stretching excessively
- Climbing on the chimney
- Using boxes or steps on the platform
- Removing protective components
- Overreaching with tools or materials
The deck must provide enough space for the work and any permitted materials. HSE requires scaffold dimensions, layout and platforms to suit the work, support the expected loads and allow people to work and pass safely.
The necessary working height will depend on whether access is required to the chimney base, flaunching, pots, cowl or full face of the stack.
For rebuilding work, the platform arrangement may need to change as the chimney is dismantled or reconstructed. Any significant alteration must be carried out by authorised scaffolders rather than the bricklayer, roofer or homeowner.
Provide Edge Protection
Working around a chimney usually places workers close to a roof edge, sloping surface or open side of a scaffold platform.
Suitable guardrails, intermediate protection and toe boards are required to prevent people, tools and materials from falling. The platform may also need additional protection where the chimney sits beside a steep roof slope.
HSE notes that sloping roofs require measures to prevent people or materials falling from the edge. Edge protection is required at the eaves, and roof access must be carefully planned.
The risk assessment may identify a need for:
- Additional guardrails
- Brick guards
- Debris netting
- Fans or covered walkways
- Exclusion zones below
- Protection over entrances
- Temporary roof-edge protection
Any netting, sheeting or enclosure must be included in the design because it can increase wind loading on the scaffold.
Plan Safe Access
Workers need a controlled way to reach every platform.
Access may be provided through an appropriately secured ladder arrangement or a stair tower, depending on the scaffold, frequency of use and needs of the project. The route should allow workers to move safely while carrying only equipment that can be transported without compromising their balance.
The access point should not create an unprotected opening in the working platform. It should also be positioned so workers do not need to climb across roof tiles or step through incomplete scaffold sections.
For longer projects, frequent access or jobs involving several trades, a stair tower may be more practical than repeated ladder use.
Protect the Roof and Building
Scaffold erection around a chimney must be planned to avoid unnecessary damage to the property.
Potential concerns include:
- Cracked or displaced roof tiles
- Pressure on gutters
- Damage to leadwork
- Contact with decorative stonework
- Blocked entrances
- Damage to conservatory roofs
- Tubes or boards striking windows
- Debris falling into neighbouring gardens
Where scaffold components pass over a roof, conservatory or extension, the arrangement must be properly supported and designed. Components should not simply be rested on fragile roof coverings.
HSE advises that roofs should be treated as fragile until a competent person confirms otherwise. Roof sheets, ridges and other surfaces should not be assumed to support a person’s weight.
Consider the Chimney’s Condition
Many chimney projects begin because the stack is already deteriorating.
Loose bricks, cracked flaunching, unstable pots and failing mortar can present risks during both scaffold erection and the subsequent repair. The contractor should be told about known defects before work begins.
Where masonry could fall, the project may require:
- A controlled exclusion area
- Debris protection
- Additional boarded platforms
- Careful material handling
- Protection over entrances or pavements
- Coordination between the scaffolder and chimney contractor
The scaffold should provide access to the defective structure without transferring inappropriate loads to it.
Manage Public and Neighbouring Areas
Chimneys on terraced streets and urban properties can be close to pavements, neighbouring roofs, shared entrances and parked vehicles.
The scaffold may therefore need to account for people who are not involved in the work. Erection and dismantling should take place within a controlled area, with access beneath the work restricted where necessary.
If the scaffold occupies or projects over a public pavement or road, permission may be required from the relevant local authority. Additional conditions may cover lighting, pedestrian routes, barriers and the permitted duration.
These arrangements should be confirmed before erection begins rather than after the scaffold has already been installed.
Arrange Inspection and Handover
The scaffold must be inspected before it is first used.
Where a person could fall two metres or more, HSE requires inspection on completion and at least every seven days afterwards. Another inspection may be necessary after severe weather, an alteration or any event that could have affected the scaffold’s safety.
A handover process should confirm that the scaffold is complete and suitable for its intended purpose.
Users should understand:
- Which platforms may be used
- The permitted loading
- How to access the scaffold
- Whether materials may be stored on it
- Which parts must not be altered
- Who to contact if a problem is identified
- When inspections are due
A scaffold tag may help communicate its inspection status, although the tag itself does not replace the required inspection report.
Never Alter Chimney Scaffolding Yourself
Roofers, bricklayers, homeowners and other trades should not remove guardrails, boards, ties or braces to make the work easier.
Even a small change can affect stability or create an unprotected edge. Scaffold alterations should only be completed by competent and authorised scaffolders.
Contact the scaffolding contractor if:
- The platform is at the wrong height
- A tie interferes with the repairs
- Additional access is needed
- Materials need to be stored
- The scope of the chimney work changes
- A temporary roof or covering is required
- Any component appears damaged or loose
The scaffold can then be assessed and altered through the correct process.
When Is Full Scaffolding Better Than a Tower?
A scaffold tower may sometimes provide access to low-level chimney work, but it is not automatically suitable simply because it reaches the required height.
Full scaffolding may be more appropriate where:
- The chimney is positioned near the roof ridge
- Workers need to access several sides of the stack
- The roof is steep
- Extensive rebuilding is required
- Materials must be stored at working level
- Edge protection is needed along the roof
- The ground is sloping or restricted
- The work will continue for several days
- More than one trade requires access
The access solution should be selected through a risk assessment rather than on price or convenience alone.
Professional Chimney Scaffolding in Edinburgh
Erecting scaffolding around a chimney involves much more than building a platform at roof height. The scaffold must provide safe access, stable foundations, suitable ties, protected working areas and enough space for the planned repairs.
Its design must also reflect the position and condition of the stack, the roof shape, the surrounding ground and the materials being used.
East Coast Scaffolding Solutions Ltd provides chimney scaffolding and roof-access solutions for domestic and commercial properties throughout Edinburgh and the surrounding areas. Contact our team to discuss the proposed work, arrange a site assessment and request a free scaffolding quotation.